
Parnassusweg 31-4, Amsterdam
€ 1,100,000 costs buyer
114 m25 roomsBuilt in 1931Energy label A_PP
About this property
Fantastic loft (114 m²) for sale in Amsterdam Oud Zuid with three bedrooms, two bathrooms, and a 36 m² roof terrace located directly off the kitchen.
The apartment was completely and high-quality renovated in 2017 and 2021 and equipped with various comfort-enhancing features. The impressive loft is situated on the top floors of a distinctly monumental building, constructed in 1931 in the Amsterdam School style and part of the metropolitan 'Plan Berlage'. Notable features of the loft include the exposed authentic oak beams, the spacious mezzanine with open views, and the beautiful oak herringbone floor laid throughout the entire home.
Layout:
Via the monumental stone outdoor staircase, you enter the building on the first floor and open the private door to your home on the third floor. Here, you can immediately hang your coat on the minimalist design oak coat rack with a bronze mirrored wall before walking to the living floor. On the fourth floor, a unique layout has been created by an architect. A kitchen has been built around the stairwell, featuring eggshell white handleless cabinet doors, a Corian worktop with a waste disposal hole, and various Siemens built-in appliances (2026), including a wine cabinet. In this kitchen, you can enjoy pleasant company with your family or dinner guests while preparing the mise en place for the meal. There is room for a substantial dining table seating eight, suitable for a large family or extended group of friends. And in the summer, naturally, you can dine on the roof terrace, which adjoins the kitchen directly. This 36 m² terrace has more than enough room for a large garden table and a barbecue.
The master bedroom is also located on this floor, featuring a built-in wardrobe wall that flows into a dressing room with even more built-in closets. From this dressing room, you enter the bathroom, which features a vanity unit and a bathtub. Adjacent are the toilet, bidet, washbasin, and walk-in shower with a hand shower and rain shower head. Both rooms are tiled with natural stone Nairobi beige tiles and flagstones and are equipped with shampoo niches.
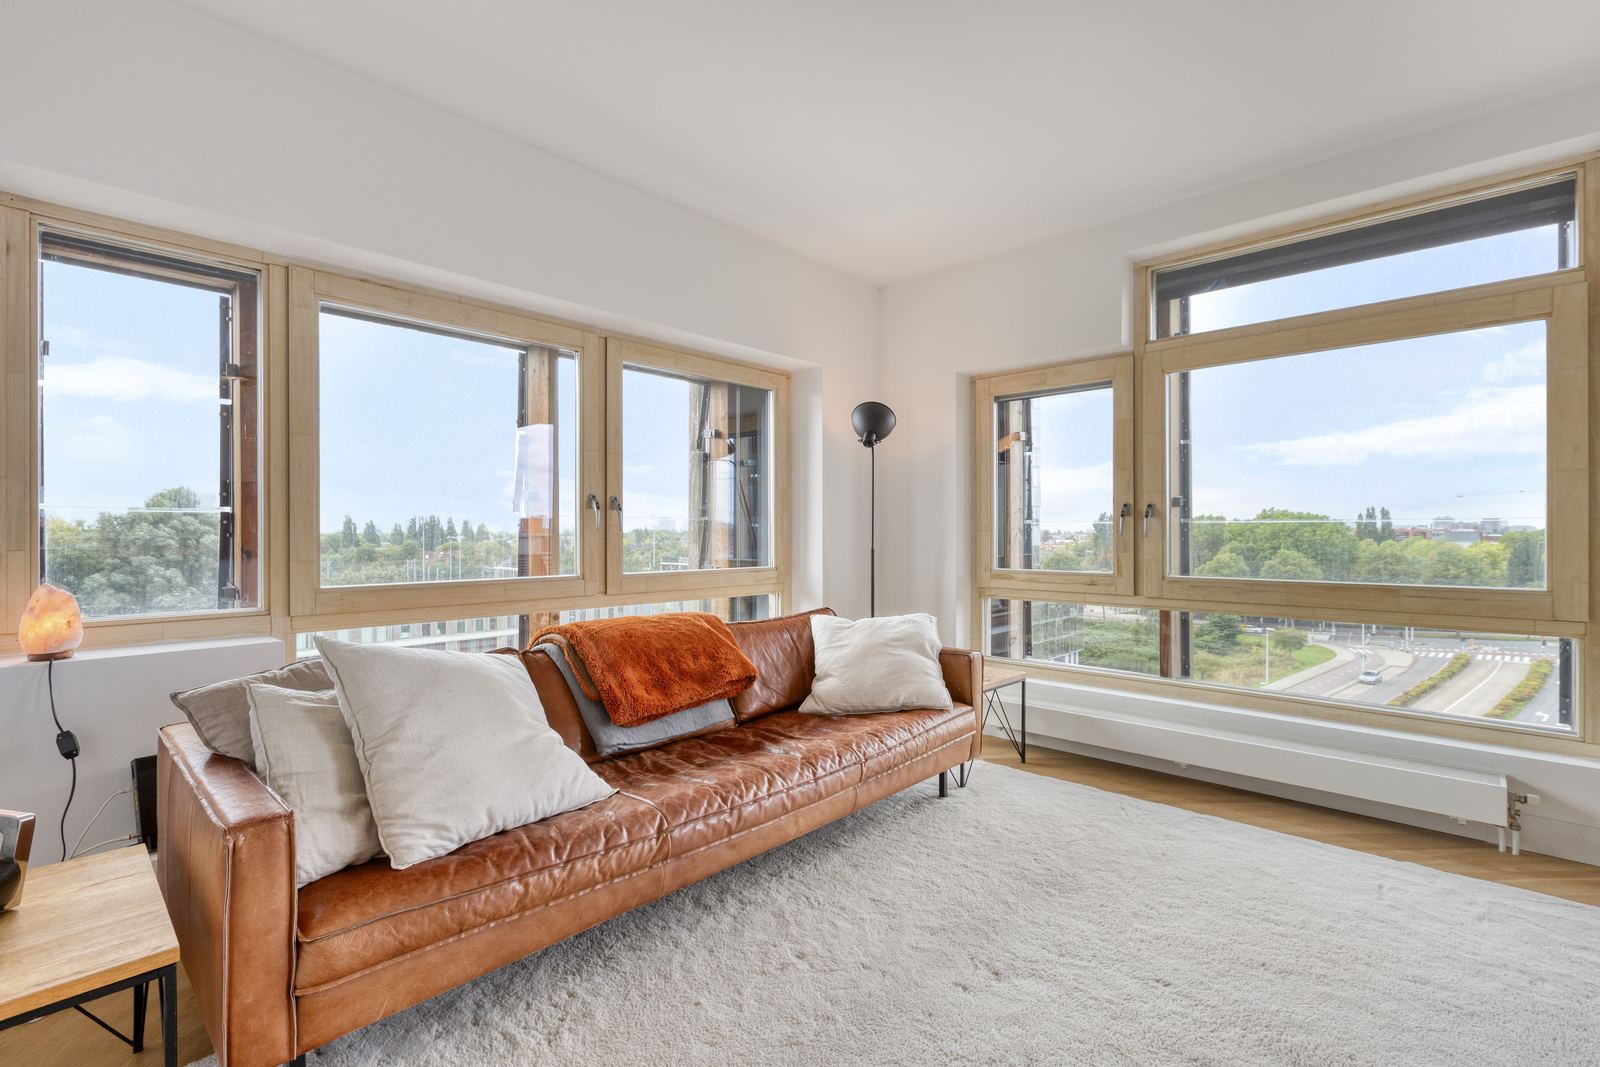
The gentle staircase leads you upstairs via the void to the living mezzanine, where the sitting room is located. Here, there is room for a large sofa to sink into and watch a Netflix-exclusive while the wood fire crackles in the modern fireplace with fireproof glass. The TV sits on the built-in buffet unit, which also offers extra seating during a party.
Beyond the hallway, there are two children's rooms or home offices, if you prefer. The second bathroom is a luxury unprecedented in the Netherlands, featuring a shower, vanity unit, and toilet with a hygiene hose.
Location
The home is situated in a unique location at the entrance to Amsterdam Zuid and is also within cycling distance of the office area at the Amsterdam Zuidas.
Additionally, various small businesses are accessible in the immediate vicinity, including the famous French bakery Le Fournil on Olympiaplein, as well as the Albert Heijn supermarket on Stadionweg. There is also a pharmacy, a drugstore, and a liquor store located around the corner.
The British School and Amsterdam International Community School (AICS) are nearby, as well as various parks and green spaces. You can reach NS Station Zuid within a 10-minute walk, and within a few minutes by car, you can be on the A10 ring road.
Heating and Energy
The entire home is equipped with underfloor heating, which keeps the house at a constant, comfortable temperature 24/7. The home is all-electric, excellently insulated, has an A++ energy label, and features many beautifully concealed, top-quality sustainable installations, including a ventilation system, an air filtration system, a humidification system, and a central vacuum system. Consequently, there are no costs for gas or a gas connection, and only limited costs for electricity consumption due to the solar panels; the calculated yield from the 16 solar panels amounts to approximately 2,300 kWh/year.
This home is ready for the future, and the future is now.
Landlease
The property is situated on perpetual municipal leasehold land, General Provisions 2000. The lease period runs until September 30, 2055, and the annual ground rent for this apartment amounts to € 730.22 (plus annual inflation indexation).
From 01/10/2055, the perpetual leasehold will amount to € 6,816.68 annually (plus annual inflation indexation), or could be bought out for € 140,527.
The WOZ value as of 01/01/2025 amounts to € 1,115,000.
Owners' Association (VvE)
Name: VVE Parnassusweg 31 in Amsterdam
Number of members: 5 homes
Ownership share: 68/502 share
Voting share: 1 of 5 votes
Municipal Monument
Monthly service charges: € 169.74
Balance sheet total as at 31/12/2024: € 31,037.21
Multi-Year Maintenance Plan (MJOP): running until 31/12/2038 Recently performed major maintenance: exterior painting 2025
Holiday rentals not permitted
Features
Apollobuurt
Parnassusweg 31-4, 1077 DD Amsterdam