
Karel Klinkenbergstraat 1 K, Amsterdam
€ 795,000 costs buyer
108 m24 roomsBuilt in 2019Energy label A
About this property
Light and Luxury on the Corner, Between Sloterplas and Rembrandtpark
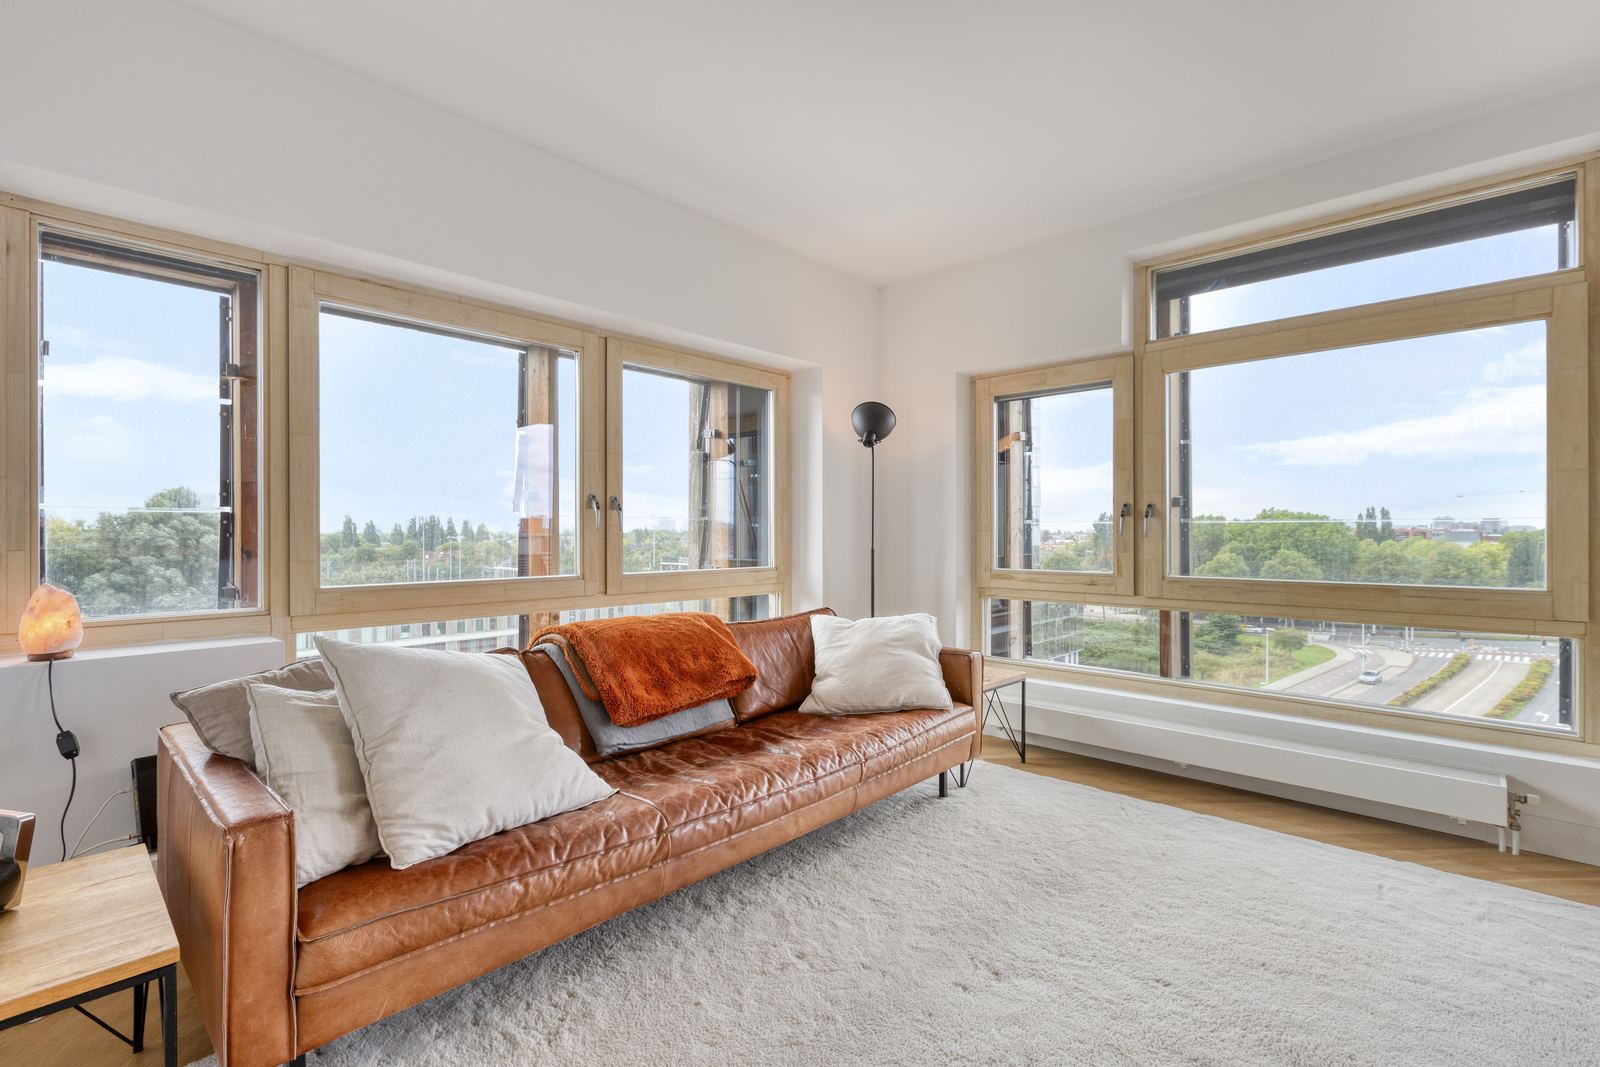
On the third floor of this complex, completed in 2019, you will find this energy-efficient, bright and luxuriously finished four-room apartment of 108 m², featuring three bedrooms, an east-facing balcony, a private parking space and a beautifully landscaped communal rooftop terrace of 140 m². The living room with open-plan kitchen and large glazed bay window wraps around the corner of the building, with floor-to-ceiling windows offering spectacular views over the treetops and down the street. Throughout the apartment, you will find an oak herringbone floor with underfloor heating.
The apartment is centrally located in the Overtoomse Veld neighbourhood, just outside the A10 ring road. Schools, cafés and shops for everyday groceries are close by, while Kinkerstraat and Jan Evertsenstraat are within walking distance. Sloterplas and Rembrandtpark are also within easy reach. Amsterdam city centre can be reached by bicycle in just 15 minutes.
The apartment has an energy label A, six solar panels and is completely gas-free. High-quality materials have been used throughout and the apartment has been exceptionally well maintained. The property is situated on leasehold land, with the current perpetual leasehold period running until 30 June 2067. The transition to perpetual leasehold under the municipality's favourable conditions has been established by notarial deed dated 28 March 2024.
Layout
Entrance.
Through the beautifully maintained communal entrance, you can reach the third floor by lift or stairs. Upon entering the apartment, the striking matt-black steel door immediately catches the eye, complemented by the oak herringbone floor and underfloor heating throughout the entire apartment. On the left-hand side of the hallway is the first bedroom, which can also be used as a home office. Additional storage space has been created here, which could also be used as a wardrobe.
Living room.
At the end of the hallway, you enter the exceptionally bright living room with open-plan kitchen and a large glazed bay window. As the apartment occupies a corner position and the windows extend from floor to ceiling, the room is flooded with natural light. The views over the treetops and down the street complete the space.
Kitchen.
The luxurious open-plan kitchen features a cooking island with breakfast bar, creating a wonderful space to sit and enjoy time with friends and family. The island is equipped with an induction hob, extractor hood, dishwasher and sink with Quooker tap. The fitted wall of cabinetry includes a fridge-freezer combination, combination oven and an abundance of storage space, as well as a wine climate cabinet.
Bedrooms.
From the kitchen, a steel door leads to the second hallway, with fitted wardrobes and access to two spacious bedrooms, the separate toilet and the bathroom. The master bedroom has access to a charming balcony, which can be enclosed with sliding windows, allowing you to enjoy your morning coffee here even during the colder months. From the master bedroom, you can access a walk-in wardrobe, which leads to the technical room containing the heat recovery ventilation system.
Together with the first bedroom near the entrance, the apartment has three bedrooms in total.
Bathroom.
The beautiful bathroom features a generously sized 1.80 m stone bathtub, a walk-in shower and a custom-made vanity unit. The toilet is separate.
Balcony.
The 3.8 m² east-facing balcony is directly connected to the master bedroom and can be enclosed with sliding windows.
Rooftop terrace, parking and storage.
The 140 m² communal rooftop terrace is fully landscaped and available to all residents. In the basement, the apartment has its own private parking space and four designated bicycle spaces in the communal bicycle storage area.
In short, this apartment has been finished to a very high standard using high-quality materials. It features a modern kitchen with cooking island, a luxurious bathroom and no fewer than two matt-black steel doors. The apartment is completely turn-key and ready to move into.
Location and accessibility
Overtoomse Veld has undergone a major transformation in recent years, and further improvements are planned for the coming years. Its location just outside the A10 ring road makes the complex easily accessible by car and public transport, while Amsterdam city centre remains close by.
Within walking and cycling distance you will find:
- Schools, cafés and various shops for everyday groceries
- Kinkerstraat and Jan Evertsenstraat
- Sloterplas and Rembrandtpark
- Postjesweg metro station, served by metro lines 50 and 51
- Jan Tooropstraat bus stop, served by bus line 18
- Tram line 13 on Jan Evertsenstraat, taking you to Leidseplein within a few minutes
- Amsterdam city centre, approximately 15 minutes by bicycle
- Schiphol Airport, approximately 15 minutes by car
Construction, Owners' Association and Leasehold
The complex was completed in 2019 and the apartment is highly energy-efficient, with energy label A, six solar panels, underfloor heating, a heat recovery ventilation system and no gas connection. The complex has a communal entrance with lift and a communal bicycle storage area.
For cadastral purposes, the apartment is registered as municipality of Sloten, section D, complex designation 11674-A, apartment index 28 (apartment, share 107/1,817) and apartment index 8 (parking space, share 12/1,817).
The apartment forms part of an active Owners' Association (VvE), professionally managed by Munnik VvE Beheer. A long-term maintenance plan (MJOP) is in place and the monthly service charges are €227.93.
The land is owned by the Municipality of Amsterdam and issued on leasehold. The current leasehold period runs until 30 June 2067. The annual ground rent is €910.00 (€869.00 for the apartment and €41.00 for the parking space), with one annual due date on 1 January. Under the General Provisions 2000, the ground rent is reviewed every ten years, for the first time on 1 July 2027.
The transition to perpetual leasehold was completed under the favourable terms of the 2017 Transition Scheme and established by notarial deed dated 28 March 2024, applying the General Provisions 2016. As of 1 July 2067, the perpetual ground rent will become applicable. At the time of the transition, this was established at €265.19 for the apartment and €26.17 for the parking space, totalling €291.36 per year and subject to annual inflation adjustment.
It remains possible to buy out the perpetual ground rent. The current buyout amount can be calculated using the Municipality of Amsterdam's calculation tool.
Practical information
- Living area: 108 m²
- Third-floor apartment with lift
- Year of construction: 2019
- Four rooms, including three bedrooms
- East-facing balcony of 3.8 m², which can be enclosed with sliding windows
- A unique, fully furnished communal roof terrace of 140 m²
- Private parking space in the basement and four designated bicycle spaces in the communal bicycle storage area
- Modern kitchen with cooking island, induction hob, dishwasher, Quooker, fridge-freezer combination, combination oven and wine climate cabinet
- Luxurious bathroom with stone bathtub, walk-in shower and custom-made vanity unit
- Separate toilet and walk-in wardrobe adjoining the master bedroom
- Oak herringbone floor with underfloor heating throughout the apartment
- Gas-free, energy label A, six solar panels and heat recovery ventilation system
- Leasehold: current period until 30 June 2067, followed by perpetual leasehold; transition established by notarial deed dated 28 March 2024
- Ground rent: €910.00 per year, review as of 1 July 2027
- Owners' Association professionally managed by Munnik VvE Beheer
- Service charges: €227.93 per month
- Transfer/delivery date by mutual agreement
Summary
A bright, luxurious and energy-efficient corner apartment of 108 m² on the third floor, completed in 2019, with three bedrooms, an east-facing balcony, a private parking space and a communal rooftop terrace of approximately 140 m². The living room with open-plan kitchen and glazed bay window is filled with natural light. The apartment is completely gas-free, has energy label A and is fully turn-key. The transition to perpetual leasehold has been completed.
Light, luxury and a rooftop terrace, just outside the A10 ring road and close to the city centre.
Disclaimer
This information has been compiled by us with due care. However, we cannot accept any liability for any incompleteness, inaccuracies or otherwise, nor for any consequences thereof. The purchaser has their own duty to investigate all matters that are relevant to them.
With regard to this property, the estate agent acts as the seller's adviser. We recommend engaging an experienced (NVM) estate agent to assist you throughout the purchase process. If you have any specific requirements concerning this property, we recommend that you communicate these to your purchasing agent in good time and carry out, or have carried out, independent investigations into these matters.
If you do not appoint an expert representative, you are deemed by law to be sufficiently knowledgeable and experienced to assess all matters relevant to the purchase. The NVM terms and conditions apply.
NEN Clause
The usable floor area has been calculated in accordance with the NEN 2580 standard applicable within the industry. The stated surface area may therefore differ from that of comparable properties and/or older references. This is primarily due to the use of this (new) calculation method.
The purchaser declares that they have been sufficiently informed about the aforementioned standard. The seller and their estate agent make every effort to determine the correct surface area and volume based on their own measurements and to support this as much as possible by providing floor plans with dimensions.
Should the dimensions, despite these efforts, not be fully in accordance with the applicable standard, this shall be accepted by the purchaser. The purchaser has been given sufficient opportunity to verify the dimensions themselves or have them verified by a third party.
Differences in the stated dimensions and size shall not give either party any right whatsoever, including the right to adjust the purchase price. The seller and their estate agent accept no liability in this regard.
Features
Overtoomse Veld
Karel Klinkenbergstraat 1 K, 1061 AH Amsterdam