
Admiraal De Ruijterweg 316 E, Amsterdam
€ 489,000 costs buyer
51 m22 roomsBuilt in 1925Energy label A
About this property
Penthouse above the treetops of Landlust
On the top floor of a characteristic housing block dating from 1925 lies this bright three-room apartment of 51 m², with two bedrooms and no fewer than two outdoor spaces. At the front, a living room with a wide run of windows and a sheltered roof area that feels like part of the living space; at the rear, a generous south-facing roof terrace overlooking the greenery of the inner gardens. No upstairs neighbours, plenty of daylight and a continuous herringbone floor that gives the apartment a calm, coherent feel.
Landlust is one of the most pleasant neighbourhoods in Amsterdam West: green, relaxed and well connected. The Erasmuspark is around the corner, the tram stops right outside and within a few minutes by bike you are in the Kinkerbuurt, De Hallen or the Westerpark. Bakeries, coffee bars and everyday shopping are all close by.
The apartment has been recently renovated and well finished, has energy label A and sits on land where the ground lease has been bought off in perpetuity. It will be delivered vacant and free of tenancy. With newly installed air conditioning, you are ready for today's warm Dutch summers.
Layout
The communal front door and staircase bring you to the third floor, where the property begins and a private staircase leads straight up into the apartment. You arrive in the living room.
Living room
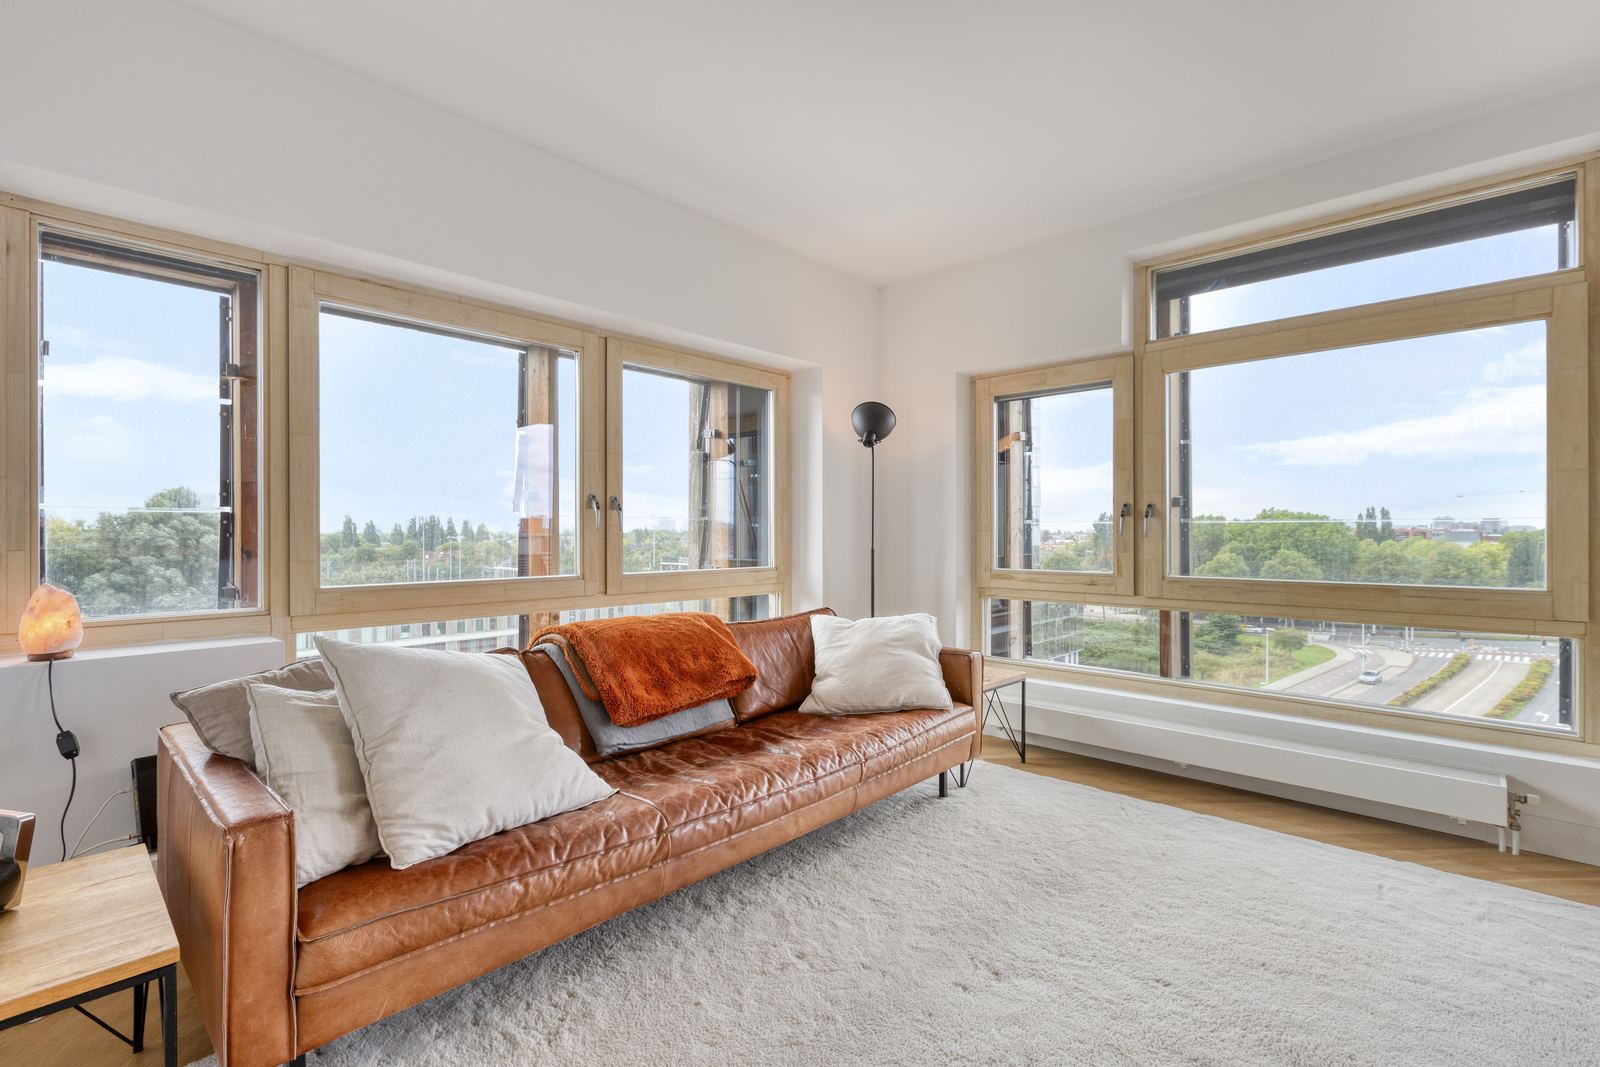
The living room lies at the street side and measures approximately 5.9 by 4.5 metres. The wide windows with divided transom lights let in plenty of light and give access to the sheltered roof area at the front. The herringbone floor runs throughout the apartment and there is room for both a seating area and a dining table.
Kitchen
Along the rear wall of the living room is the open kitchen: a straight run with timeless, light fronts, a dark worktop, a white metro-tile splashback, a dishwasher, built-in oven and a chimney hood. Base and wall units provide ample storage.
Hallway. Behind the kitchen a small hallway leads to both bedrooms, the bathroom and the toilet, keeping living and sleeping pleasantly separated.
Bedrooms. Both bedrooms lie at the rear. The main bedroom measures just over 3.8 by 2.9 metres and has French doors to the roof terrace. The second bedroom works well as a child's room, guest room or study and also looks out over the roof terrace and the inner garden with its trees.
Bathroom. The cleverly positioned bathroom has a modern finish with a walk-in shower with glass screen and rain shower, a vanity unit with washbasin, a round mirror and a heated towel rail. Large anthracite tiles on the floor and in the shower, with white metro tiles on the walls. The connection for the washing machine and dryer is also here.
Separate toilet. Separate wall-hung toilet with hand basin.
Terrace. The roof terrace lies at floor level at the rear, facing south. It runs across almost the full width of the apartment and is reached without stairs from the main bedroom. With its white timber balustrade and views over the treetops of the inner gardens, it is a lovely spot for breakfast in the morning or a glass of wine at the end of the day. The central heating boiler is housed here in a closed, insulated cupboard.
Surroundings and accessibility
Landlust lies between the Kinkerbuurt and Bos en Lommer and has become a much-loved neighbourhood for those who want peace and greenery without leaving the city. The Erasmuspark, with its ponds and lawns, is within walking distance, and the Westerpark and the Rembrandtpark are close by as well. The Bos en Lommerplein and the Mercatorplein offer all everyday amenities.
Within cycling and walking distance:
- The Erasmuspark, the Westerpark and the Rembrandtpark
- De Hallen, the Ten Katemarkt and the Kinkerstraat
- The Westergasfabriek with restaurants, cinema and events
- The Bos en Lommerplein and the Mercatorplein with supermarkets and shops
- Schools, childcare and sports facilities in the neighbourhood
- Tram and bus right outside, with a direct connection to the city centre
- Sloterdijk station and the A10 ring road within minutes
Construction, owners' association and maintenance
According to the national buildings register (BAG) the building dates from 1925. It was divided into five apartment rights in 2005. The apartment forms the top floor of the building.
On 22 September 2021 the ground lease was converted to a perpetual ground lease and the ground rent was bought off in perpetuity. No ground rent is payable.
The apartment forms part of the Vereniging van Eigenaars Admiraal de Ruijterweg 316, registered with the Chamber of Commerce and managed professionally by VVE4U. The association meets annually and has adopted a 2026 budget that fully meets the statutory reserve requirement. The building is insured on the basis of a rebuilding value of € 1,072,000. The monthly service charge for this apartment for 2026 is € 133.93. On this floor the central heating boiler and flue have recently been replaced.
The seller has not occupied the apartment personally. A non-occupancy clause will therefore be included in the purchase agreement.
Practical information
- Living area 51 m² (NEN 2580), building-related outdoor space 17 m²
- Apartment on the fourth floor, the top floor of the building, with its own staircase from the third floor
- Year of construction 1925
- Three rooms: living room with open kitchen and two bedrooms
- Bathroom with walk-in shower and vanity unit, separate wall-hung toilet
- Open kitchen with dishwasher, built-in oven and chimney hood
- Herringbone floor throughout the apartment
- Full-width south-facing roof terrace at the rear and sheltered roof area at the front
- Washing machine and dryer connection in the bathroom
- Central heating boiler and flue recently replaced
- Energy label A
- Ground lease bought off in perpetuity, no annual costs (ground rent)
- VvE Admiraal de Ruijterweg 316, five apartment rights, managed by VVE4U
- Service charge € 133.93 per month (2026)
- Non-occupancy clause applies: the seller has not occupied the apartment personally
- Delivered vacant and free of tenancy, date in consultation
Summary
A bright three-room apartment of 51 m² on the top floor of a 1925 building, with two bedrooms, a full-width south-facing roof terrace and a sheltered roof area at the front. Energy label A, a ground lease bought off in perpetuity and a small, professionally managed owners' association.
A place of your own above the treetops, a few minutes from the Erasmuspark.
Disclaimer
This information has been compiled with due care. However, no liability is accepted for any inaccuracies, omissions, or consequences thereof. Buyers are responsible for conducting their own investigations into all matters relevant to them. In relation to this property, the estate agent acts as an advisor to the seller. We strongly recommend engaging a qualified (NVM) real estate agent to assist you throughout the purchasing process. Should you have specific requirements regarding the property, we advise you to communicate these in a timely manner to your purchasing agent and to independently investigate (or have investigated) any matters of importance. If you choose not to engage professional representation, you are deemed by law to possess sufficient expertise to assess all relevant matters yourself. The NVM terms and conditions apply.
NEN clause
The usable floor area has been calculated in accordance with the industry-standard NEN 2580 measurement standard. Consequently, the stated floor area may differ from comparable properties and/or previous references, primarily due to this measurement methodology. The buyer declares to have been adequately informed about the applicable standard. The seller and the seller's agent have made every effort to calculate the correct floor area and volume based on their own measurements and have supported this as much as possible with dimensioned floor plans. Should the measurements unexpectedly not fully comply with the prescribed standard, this shall be accepted by the buyer. The buyer has been given sufficient opportunity to independently verify the measurements. Any discrepancies in dimensions or size shall not entitle either party to compensation or adjustment of the purchase price. The seller and the seller's agent accept no liability in this regard.
Features
Landlust
Admiraal De Ruijterweg 316 E, 1055 MV Amsterdam